10716 Gentry Lane SW
SEE ALL PHOTOS
10716 Gentry Lane SW
Sold

10716 Gentry Lane SW

10716 Gentry Lane SW, Albuquerque, NM 87121

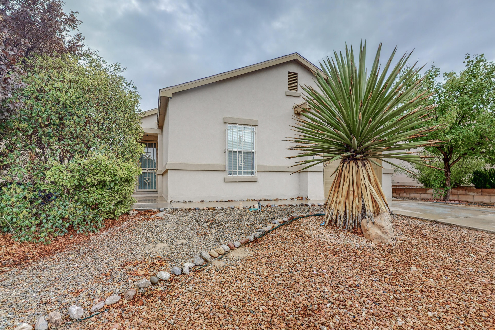
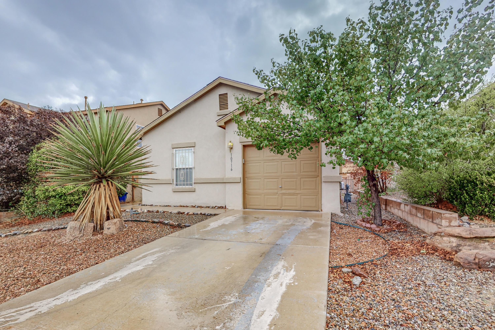
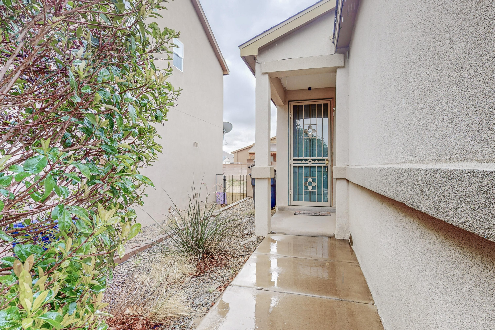
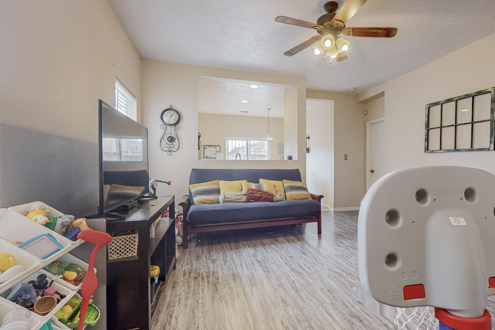
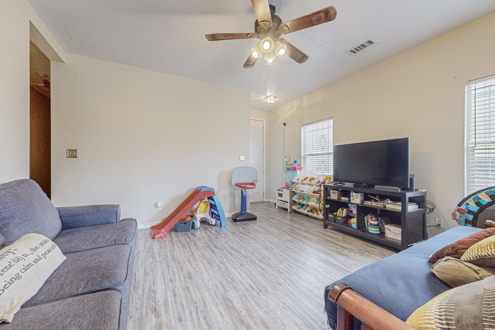
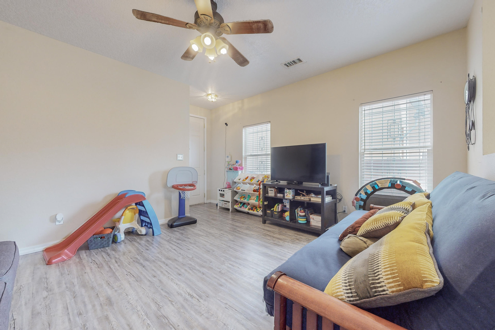
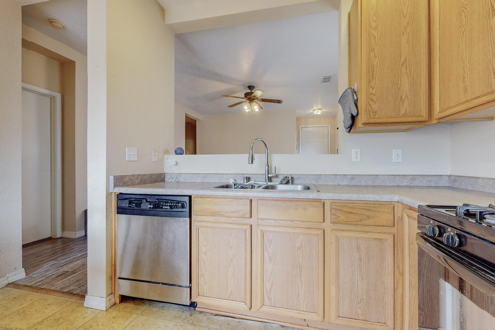
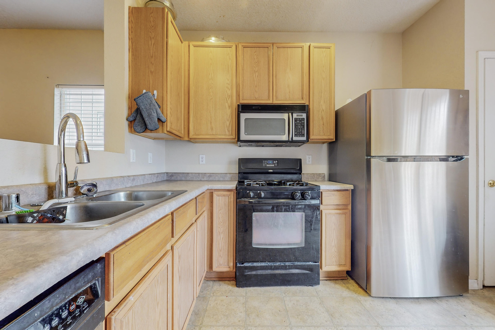
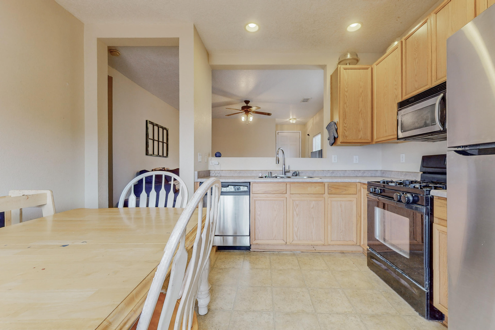
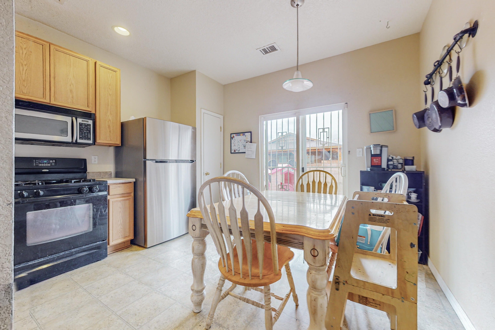
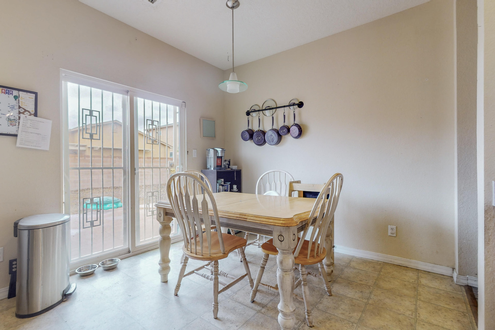
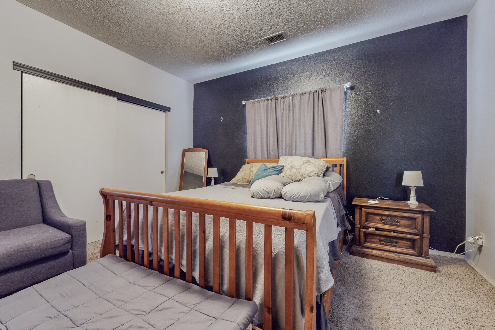
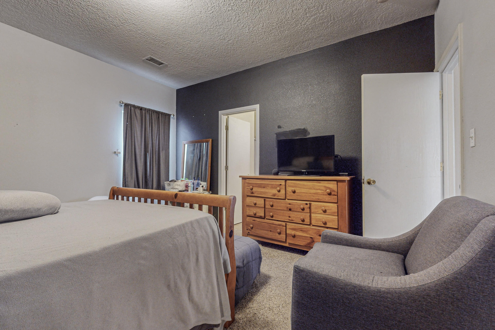
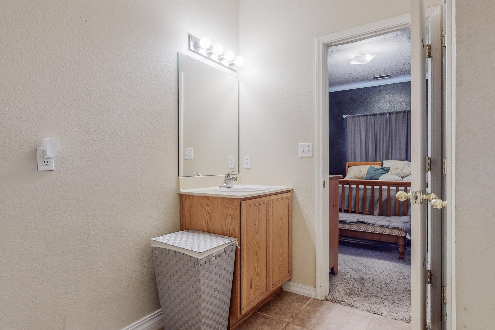
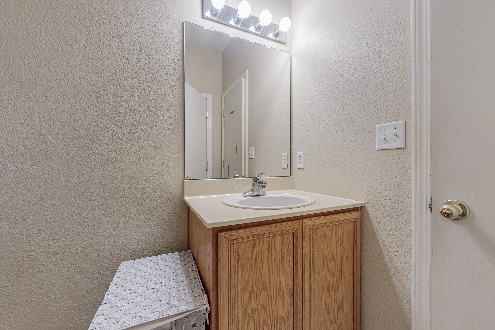
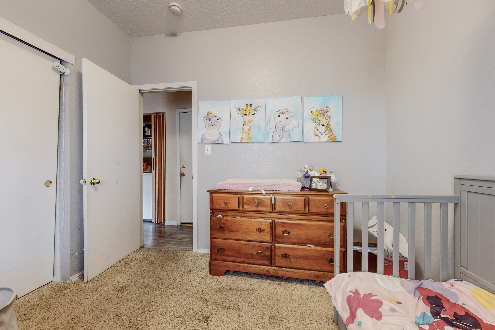
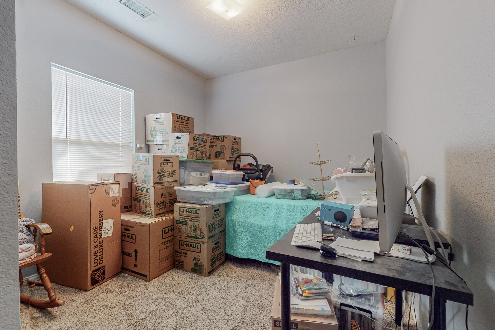
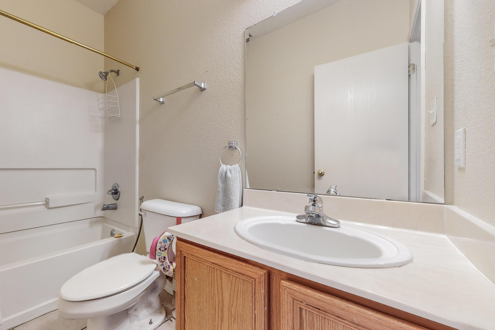
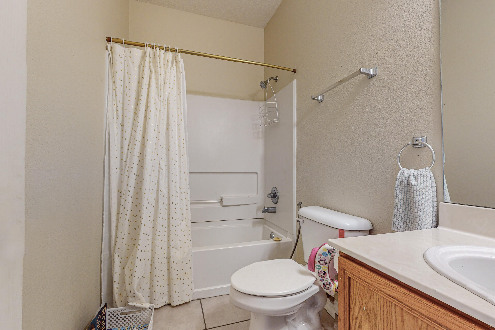
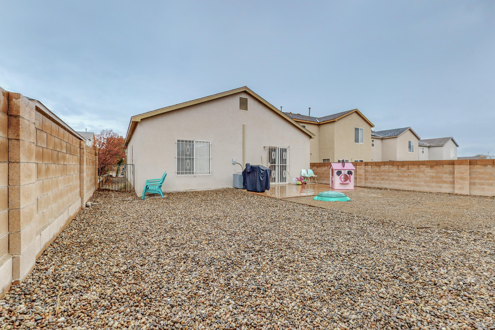
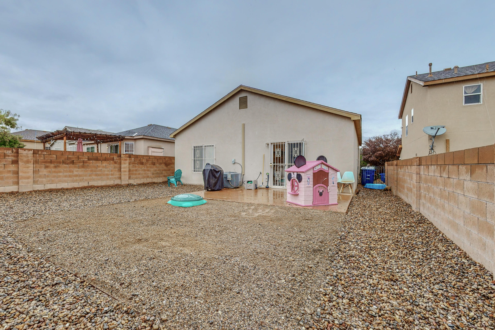
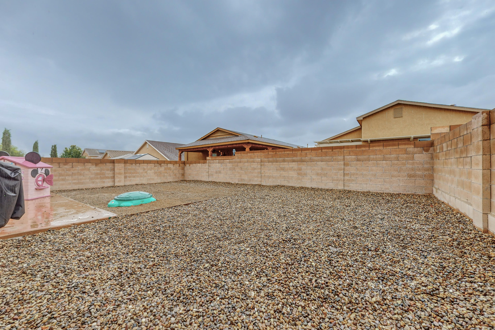
Charming 3 bedroom, 2 bath single story home available in the gated community of The Orchards. This home offers open living with 9 ft. ceilings throughout. Separate primary bedroom from the additional 2 bedrooms, along with central heating and refrigerated air. The eat-in kitchen is complete with all appliances conveying, lots of cabinet storage and pantry. Enjoy the neighborhood that offers a community pool, park, playground and basketball court. Great access to schools, shopping and restaurants.

3
beds

2
baths

1,178 Sq.Ft. LIVING AREA

4,356 Sq.Ft. lot

Features & Amenities

Interior

  • total bedrooms3
  • Total bathrooms2
  • full bathrooms2
  • Laundry room Washer Hookup, Dryer Hookup, Electric Dryer Hookup
  • Flooring Carpet, Laminate
  • APPLIANCES Built-In Gas Oven, Built-In Gas Range, Dishwasher, Disposal, Microwave, Refrigerator
  • other interior Features Ceiling Fan(s), Country Kitchen, Main Level Primary, Pantry

Area & Lot

  • Status Sold
  • Living Area1,178 Sq.Ft.
  • Lot Area4,356 Sq.Ft.
  • MLS® ID1041511
  • TypeResidential
  • YEAR BUILT2006
  • Elementary SchoolGeorge I Sanchez Collaborative Community School
  • Middle SchoolGeorge I. Sanchez
  • High SchoolAtrisco Heritage

Exterior

  • STORIES1
  • Garage Space1.0
  • water SourcePublic
  • utilitiesCable Available, Electricity Connected, Natural Gas Connected, Phone Available, Sewer Connected, Water Connected
  • PoolCommunity
  • roofPitched, Shingle
  • lot featuresLandscaped
  • parkingAttached, Garage, Garage Door Opener
  • HEAT TYPECentral, Forced Air
  • AIR CONDITIONINGRefrigerated
  • sewerPublic Sewer
  • security FeaturesSmoke Detector(s)
  • Green featuresNone
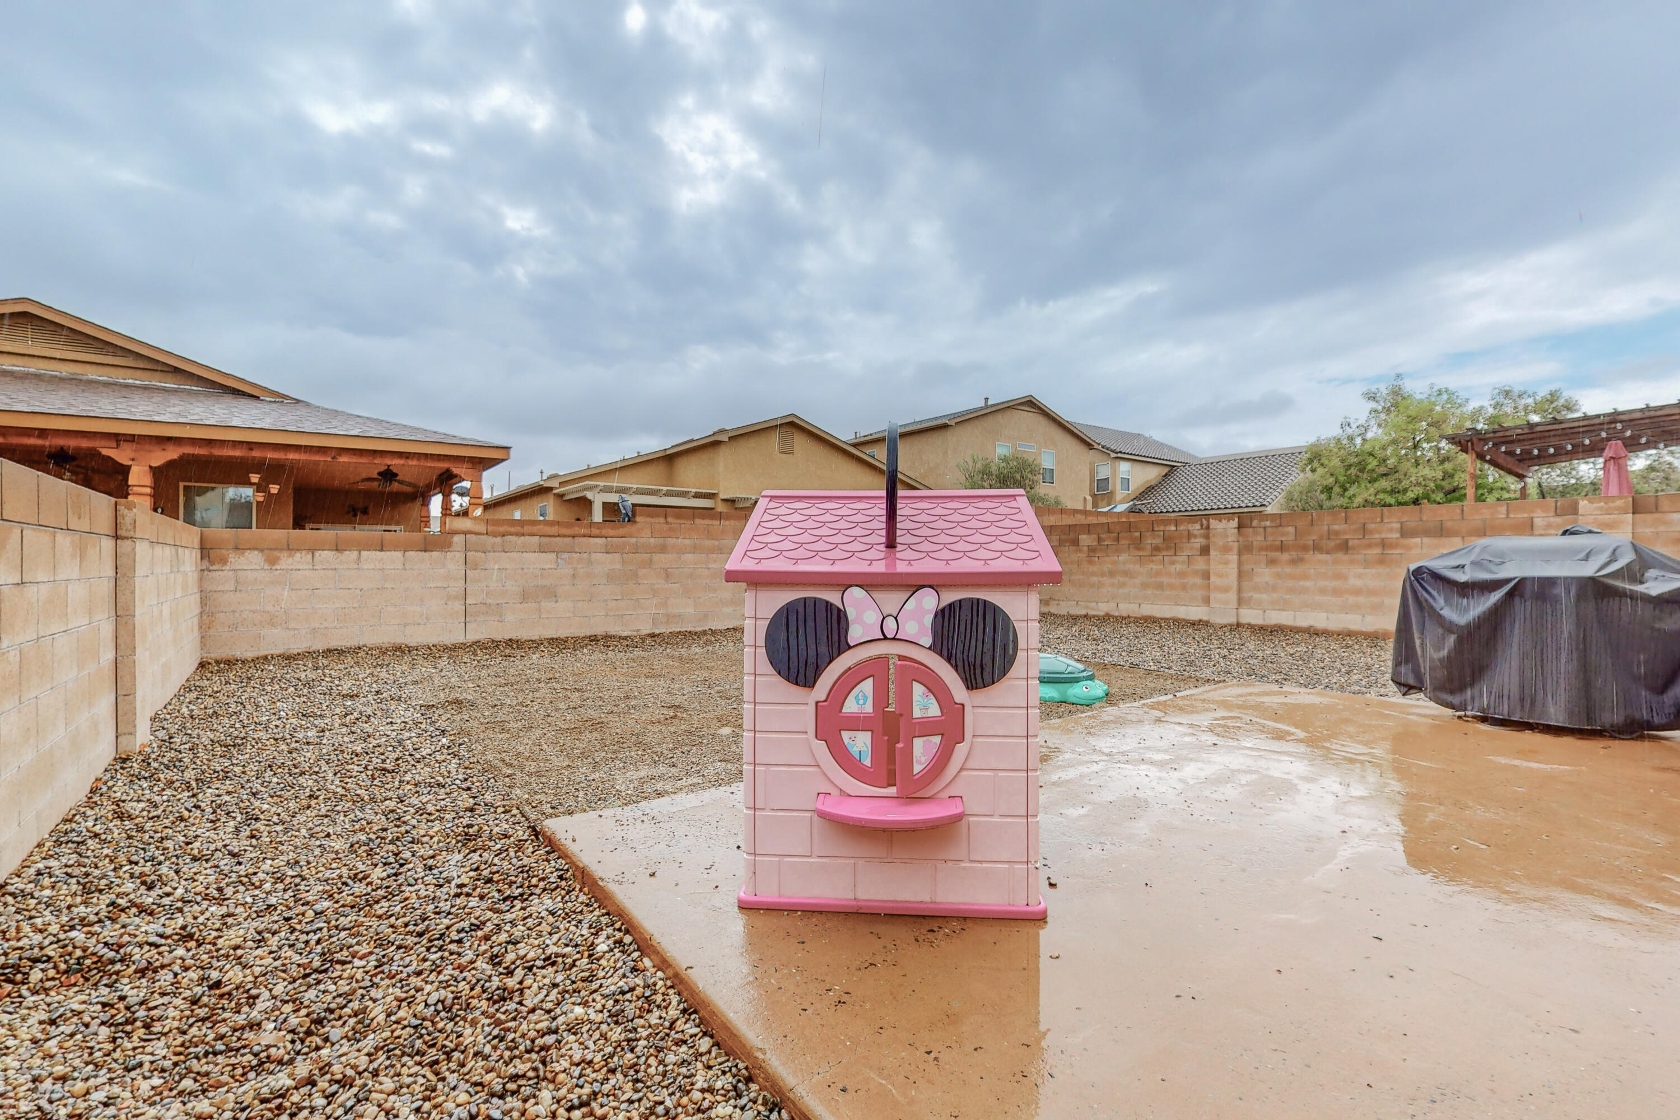
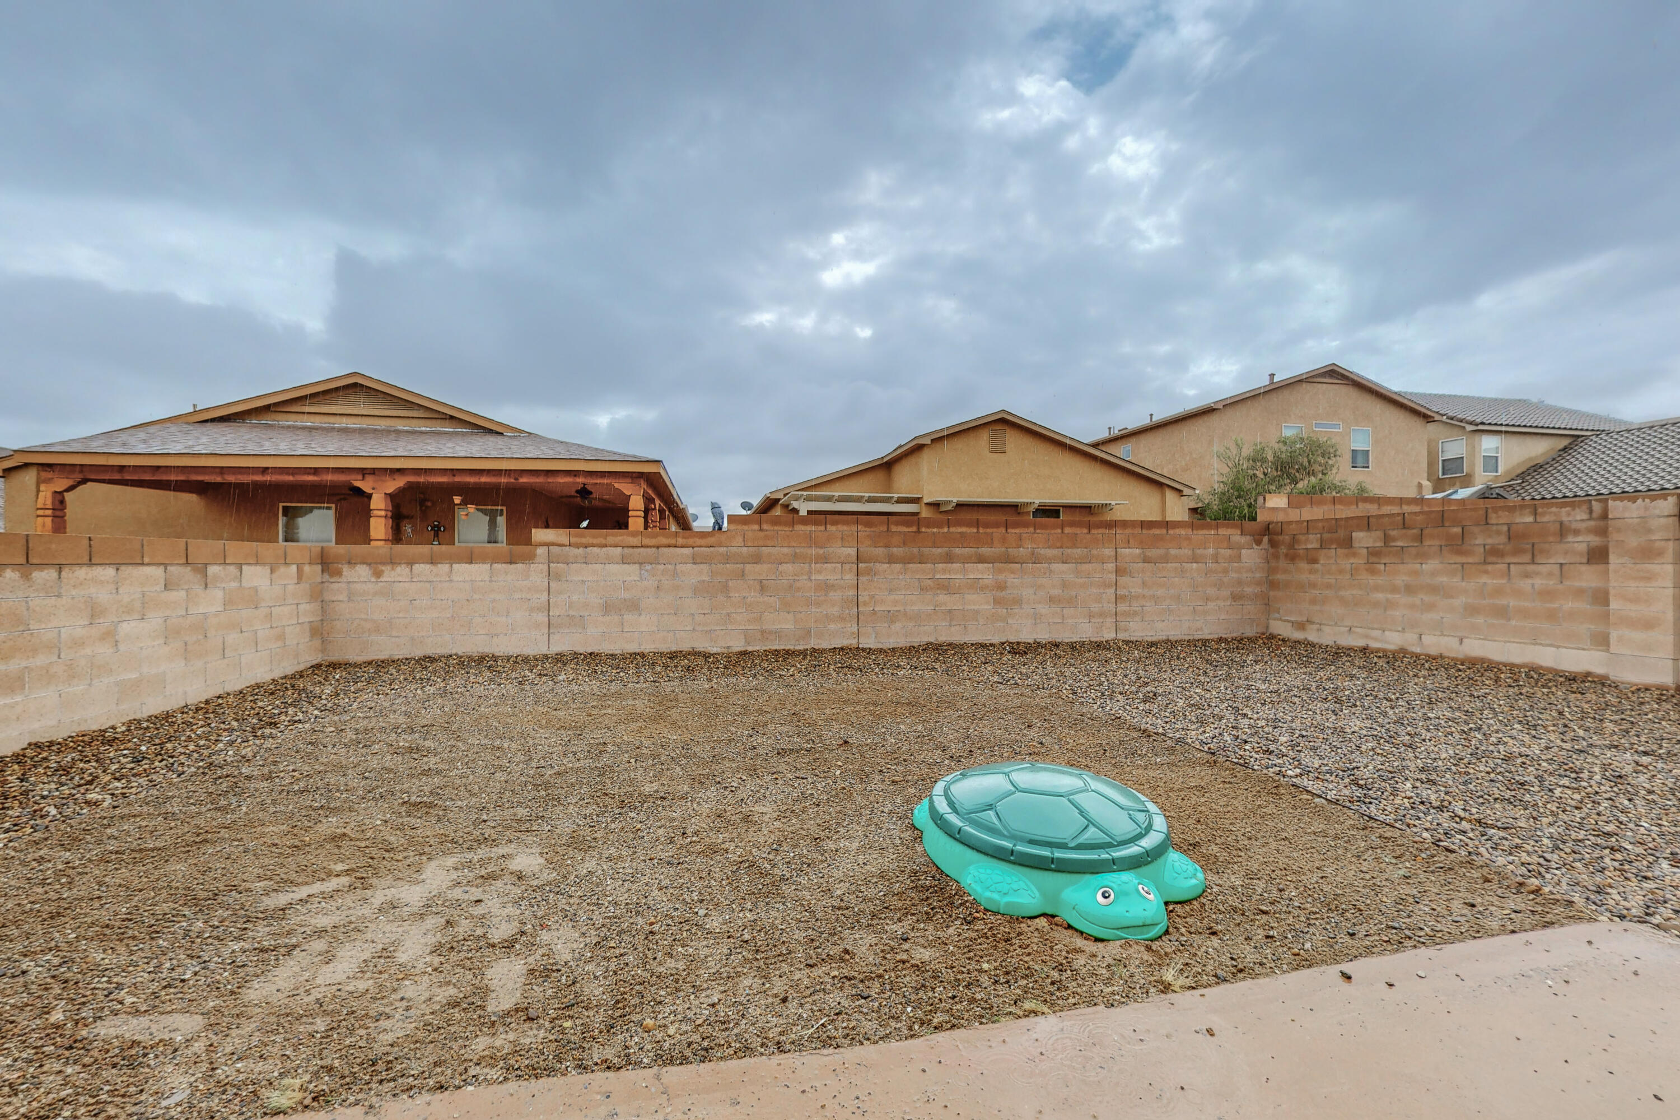
  • other exterior FeaturesFence, Private Yard

Financial

  • Price Upon Request

QUESTIONS?

SUBMIT A MESSAGE

Enter your name and email address to join our mailing list.

Follow Me on Instagram